SOMERSET HOUSE
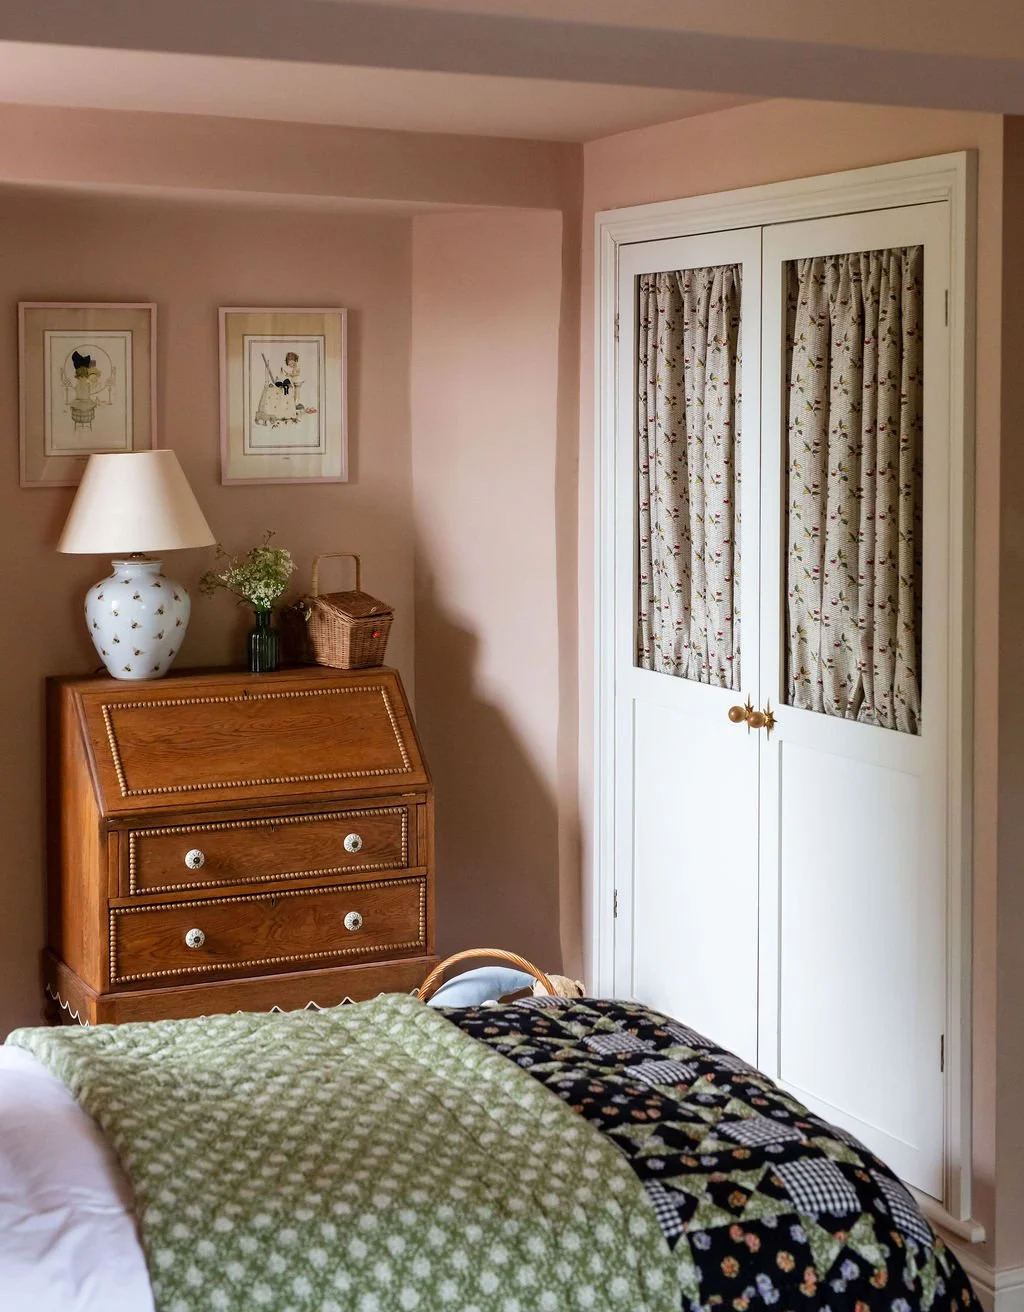
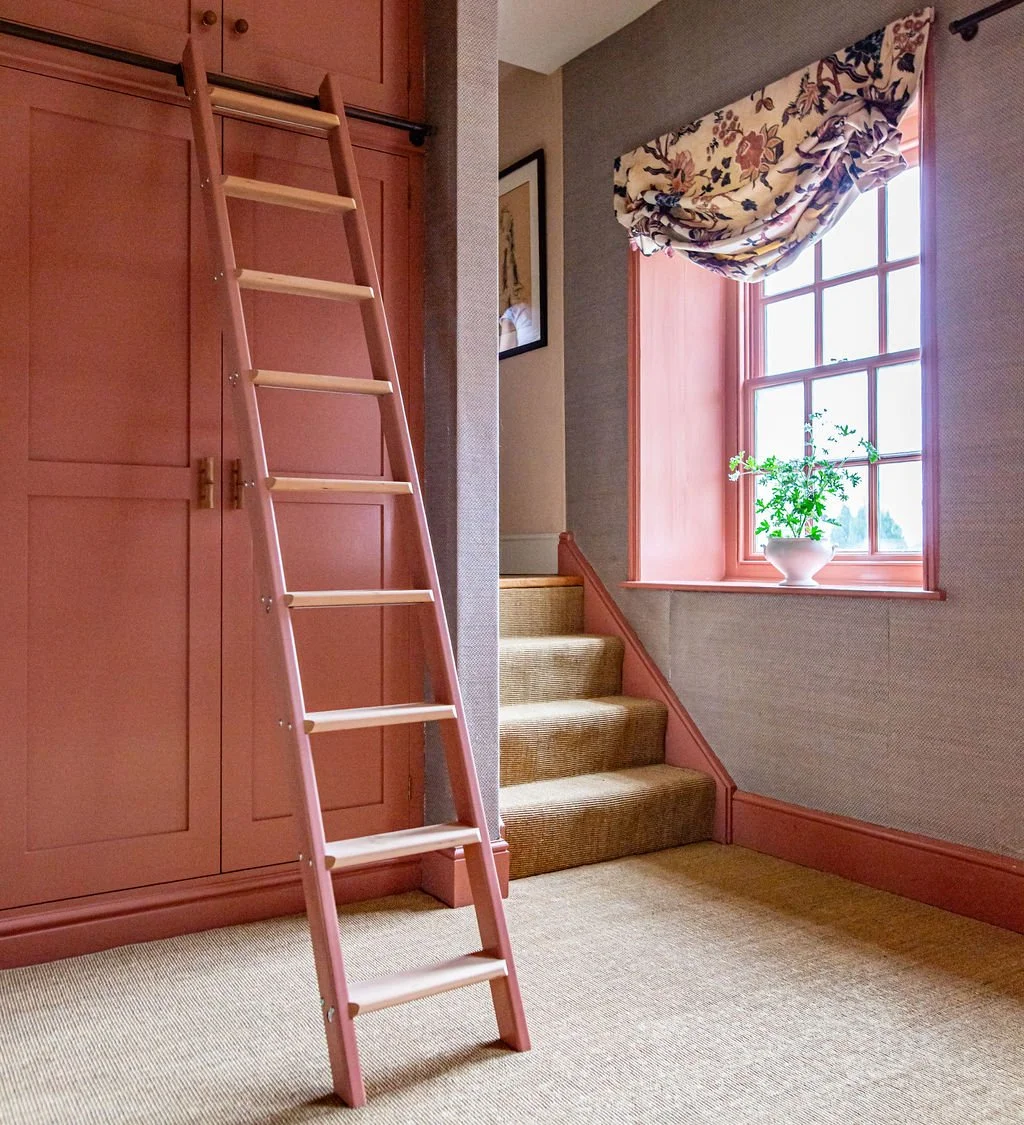
“This Somerset village home was always envisioned as a long-term transformation, carefully planned in phases to suit both budget considerations and the practicalities of family life. Stage One focused on reimagining the heart of the house, creating a functional and welcoming family home while laying the foundations for future phases. The existing layout felt disconnected, with circulation between different areas of the house reliant on an awkward and narrow staircase. We improved the flow and functionality of the property, creating a more intuitive connection between spaces while respecting the character of the building.
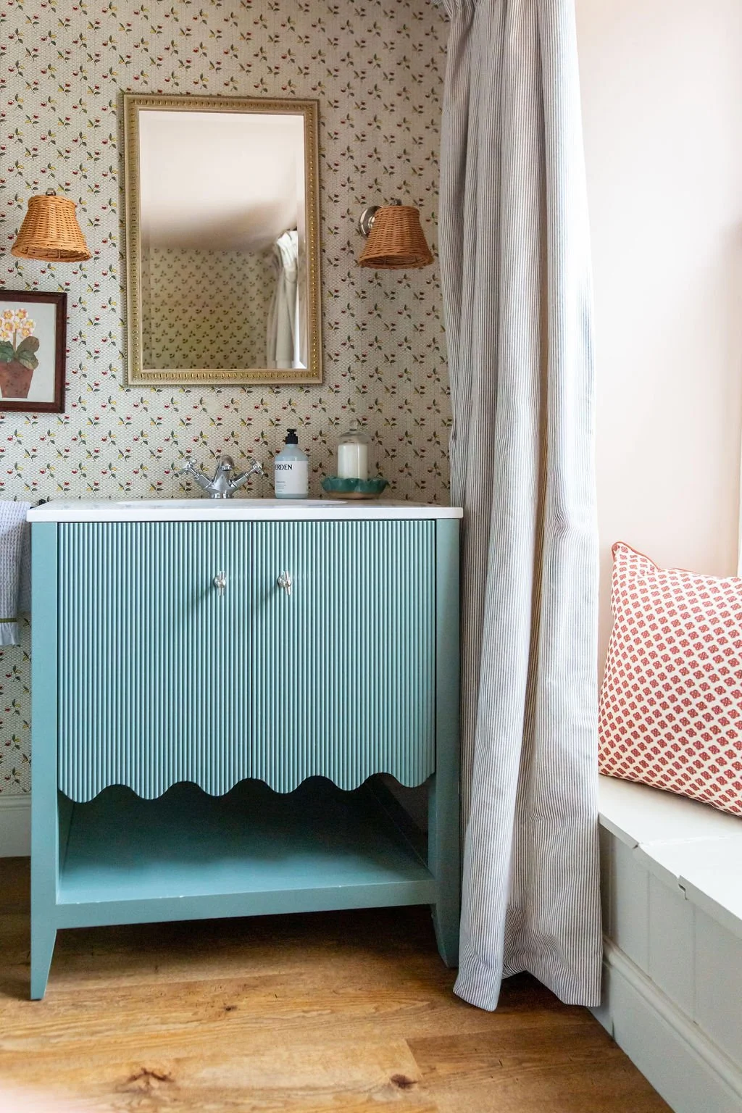
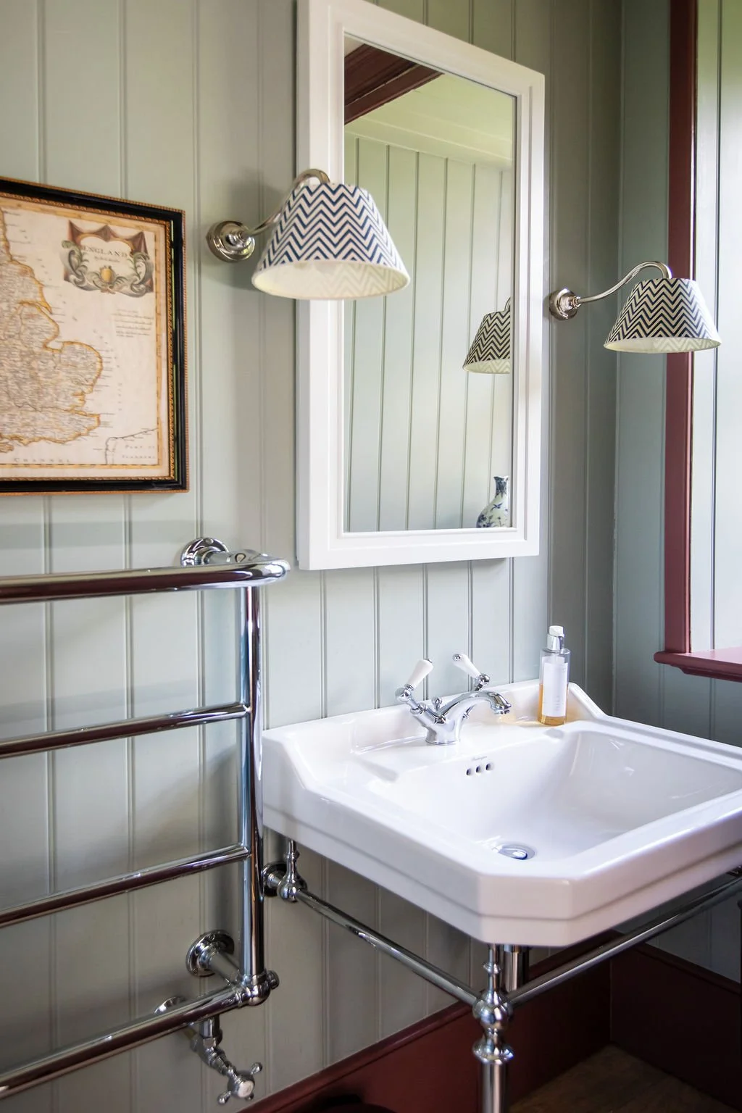
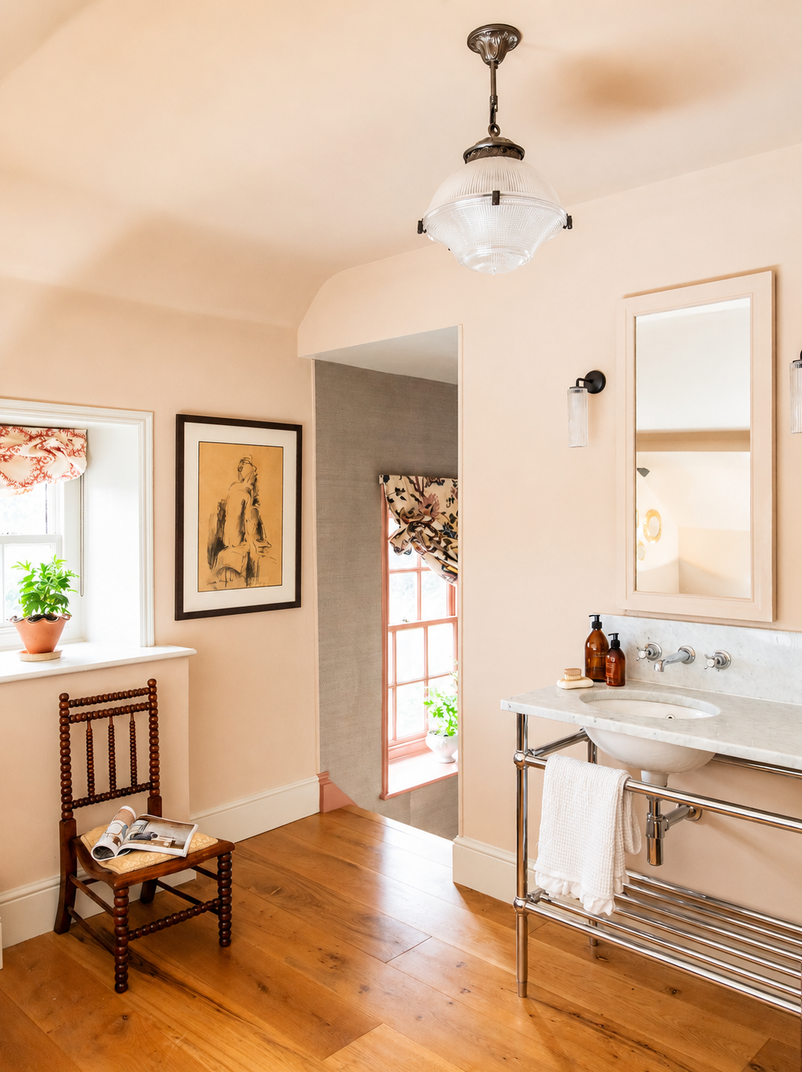
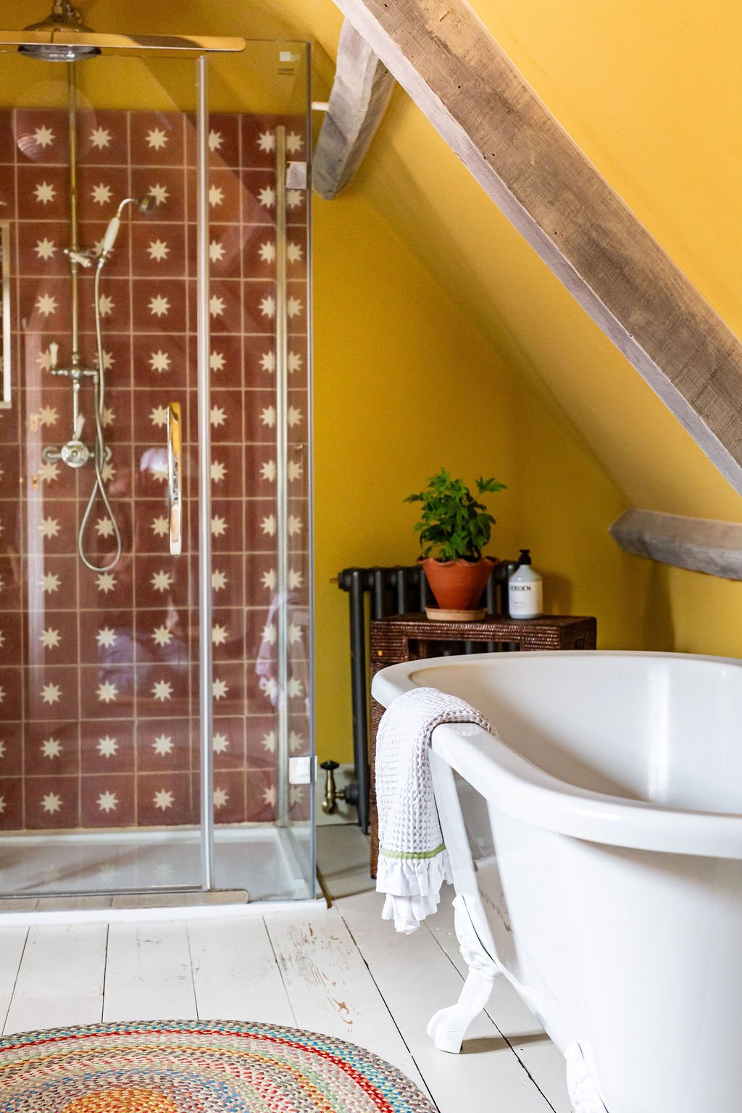
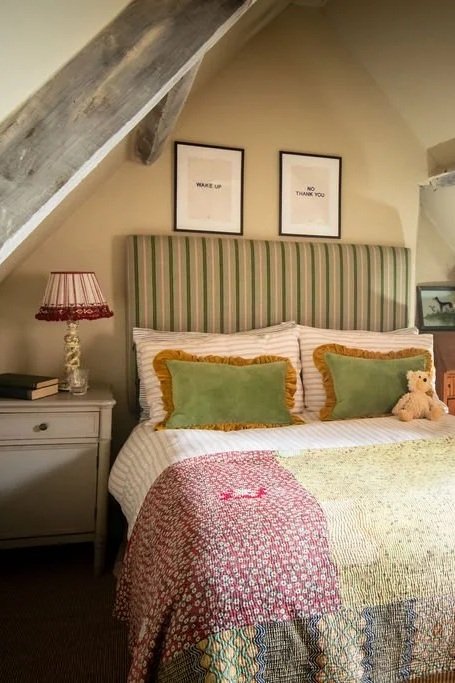
A key part of the redesign was the creation of a generous principal suite, complete with dressing room and ensuite bathroom, at the same time, the top floor was opened up and reconfigured to create dedicated children's accommodation, including a bedroom and bathroom designed to grow with the family.
Throughout the project, we worked closely with our client, whose vision and thoughtful ideas helped shape many of the design decisions. Together, we developed solutions that balanced practicality with personality. Every decision was made with future phases in mind, allowing the interiors to evolve seamlessly and cohesively when the family is ready to embark on Stage Two.
The result is a home that works beautifully for everyday family life today, while remaining ready for the exciting possibilities still to come”
Jj McCarthy